S.S. Brinsmaid House
Text
The S.S. Brinsmaid house was the earliest known Prairie Style house in Iowa. It was designed by architect Arthur A. Heun and built in 1901 on the northeast corner of 36th and Grand. Heun is known for designing many large mansions in the Chicago area. Unfortunately, the Brinsmaid house was demolished in 1971. Leaded glass French doors and light fixtures from the home are housed at theMetropolitan Museum of Art. They were designed by Heun and manufactured by Giannini and Hilgart Glass Company.
The Historic American Buildings Survey describes the home's construction as being stucco over a wood frame with a brown brick veneer base. It was approximately 40'x 60', 2-story; gable roofs with wide overhang turned up at gables; central bays project slightly, 1-story porch with balcony above. Irregular plan; interior stained leaded glass french doors and light fixtures.
Sedgwick S. Brinsmaid came to Iowa from Vermont. He and his wife lived in the house until 1912 when they sold it along with his portion of a local china, glass, and silver store and moved to California.
Files

S. S. Brinsmaid House
Black and white photocopy image of the south elevation of the S.S. Brinsmaid house at the northeast corner of Grand Avenue & 36th Street, Des Moines, Iowa. | Source: "S. S. Brinsmaid House, Grand Avenue & Thirty-sixth Street, Des Moines, Polk County, Iowa." Historic American Buildings Survey. Library of Congress.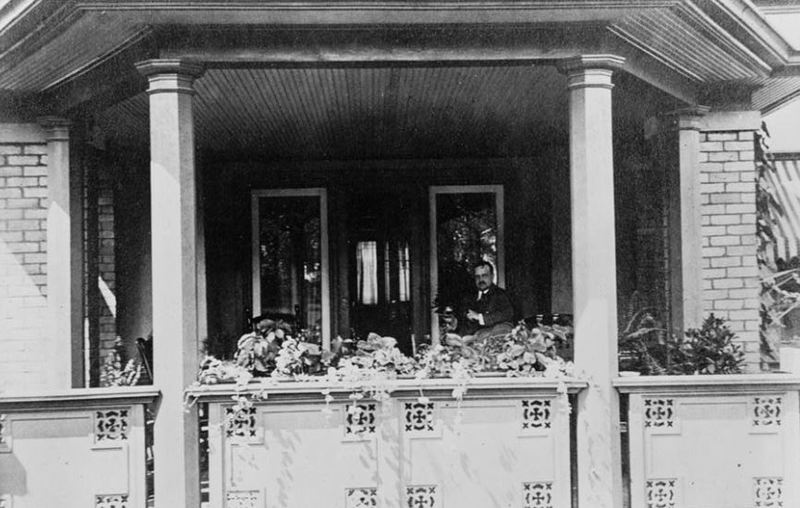
S.S. Brinsmaid House, Front Porch
Black and white image of the front porch of the S.S. Brinsmaid House. Unknown man in image. | Source: "S. S. Brinsmaid House, Grand Avenue & Thirty-sixth Street, Des Moines, Polk County, Iowa." Historic American Buildings Survey. Library of Congress.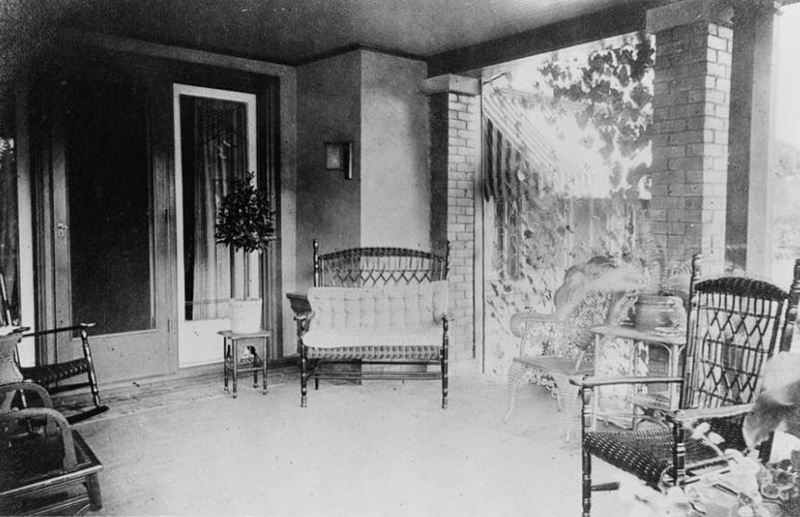
S.S. Brinsmaid House, Front Porch Detail
Black and white image of the front porch of the S.S. Brinsmaid house, including furnishings. | Source: "S. S. Brinsmaid House, Grand Avenue & Thirty-sixth Street, Des Moines, Polk County, Iowa." Historic American Buildings Survey. Library of Congress.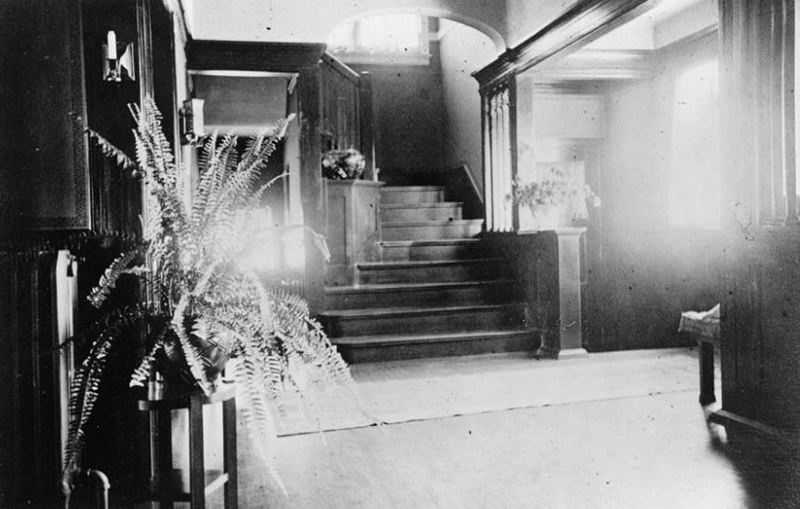
S.S. Brinsmaid House, Interior, Entrance Hall
Interior entrance hall to the S.S. Brinsmaid House, including a rug, fern on plantstand, and other furnishings. Stairs with windows above landing. | Source: "S. S. Brinsmaid House, Grand Avenue & Thirty-sixth Street, Des Moines, Polk County, Iowa." Historic American Buildings Survey. Library of Congress.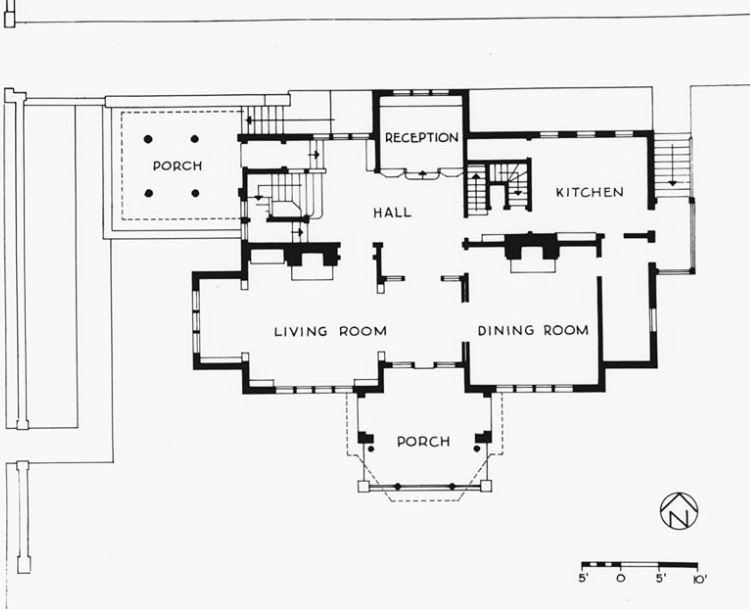
S.S. Brinsmaid House, Floor Plan, 1st Floor
Black and white drawing of the first floor plan for the S.S. Brinsmaid House, indicating two porches, living room, dining room, hall, kitchen, reception room, two flights of stairs inside, as well as two sets of stairs outside. | Source: "S. S. Brinsmaid House, Grand Avenue & Thirty-sixth Street, Des Moines, Polk County, Iowa." Historic American Buildings Survey. Library of Congress.