Terrace Hill
Text
Benjamin Franklin Allen and his wife Arathusa celebrated the completion of Terrace Hill on their fifteenth wedding anniversary, January 29, 1869. The home was designed by W.W. Boyington from Chicago, had 20 rooms, and is said to have cost the Allens $250,000 (about $4 million in today's currency) in construction and furnishings for the home.
Upon completion, the Allens hosted a housewarming party attended by over 600 guests from across the country. It was a spectacular display of wealth with refreshments prepared by Mr. John Wright of the Opera House Restaurant in Chicago. The Annals of Iowa quote the Daily State Register's coverage of the event:
In the center of the dining hall stood tables, loaded with viands the gods might envy. The center piece was a pyramid of baskets of natural fruit from Geo. Reisleg, Chicago. On either side, alike, the endo fthe the table, first, 2 Charlotte Russe fountains, 2 fancy Charlotte Russe baskets, 2 nouget pyramids trimmed with vintage grapes and oranges, 2 pyramids of wine jelly, trimmed with champagne jelly. At the end of the table was two boned turkeys buried in porte colored jellies, a little distant a large basket of ice cream trimmed with ice fruit, au naturale; one statuette of Washington, of lemon ice; one lion in vanilla ice cream; one basket in which was a mammoth strawberry.
Add to this the choicest of foreign fruits, oysters, confits, confections, meats in multitudious kinds, lemonade, tea, and coffee, and is summed up the banquet, which was served in the best manner, on china and silver ware.
Unfortunately, in 1884, Allen was bankrupt from a bank failure in Chicago and he sold the property to Frederick Marion Hubbell for $55,000. Hubbell's youngest child, Grover, was the last Hubbell to reside at Terrace Hill. He passed away in 1956. Shortly after, his wife moved out and no other Hubbels chose to reside there.
It took 15 years for the Hubbells to receive permission from the courts to sell the property. This was a difficult process, as F.M. Hubbell had established a trust that stated the property couldn't be sold until twenty-one years after the death of the last designated trustees. In 1971 the Polk County District Court granted the Hubbell Trustees the right to sell the mansion to the beneficiaries so they could then donate it to the State of Iowa. The Hubbell trust presented Terrace Hill to the state on August 24, 1971, for the purpose of being the governor's mansion.
Files
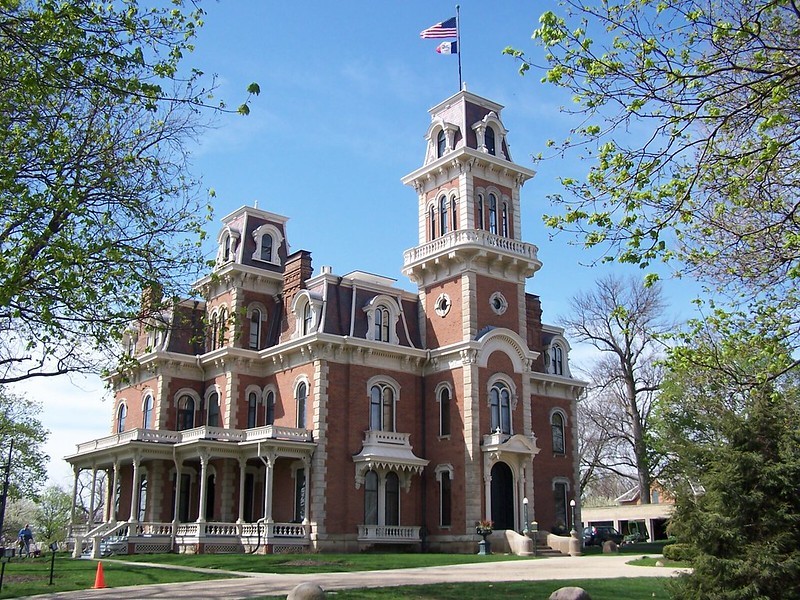
Terrace Hill
Color photo of Terrace Hill at 2300 Grand Avenue. View from the northeast. | Source: Conn, J. Stephen. Terrace Hill, Governor's Mansion. April 27, 2007. Flickr.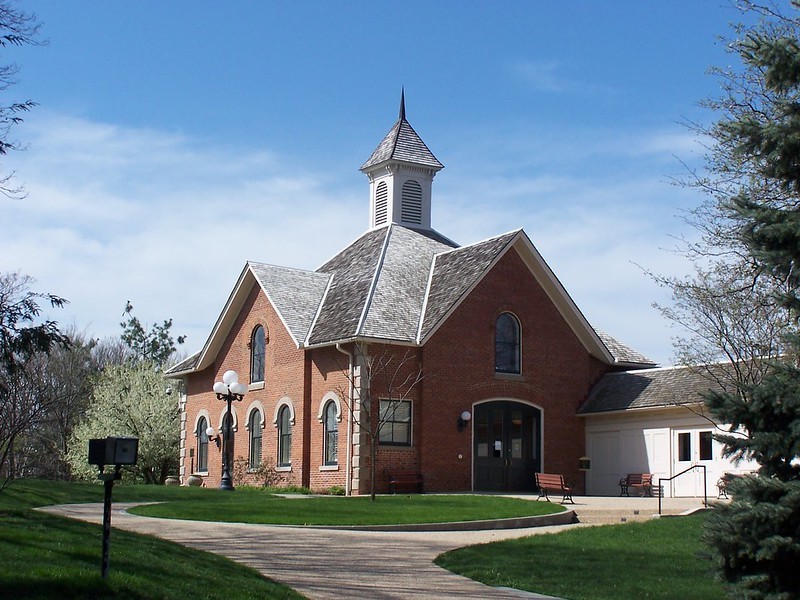
Terrace Hill Carriage House
Color photo of the Terrace Hill carriage house. Part of the Iowa governor mansion property at 2300 Grand Avenue, Des Moines, IA. | Source: Conn, J. Stephen. Carriage House, Terrace Hill. Governor's Mansion, April 27, 2007. Flickr.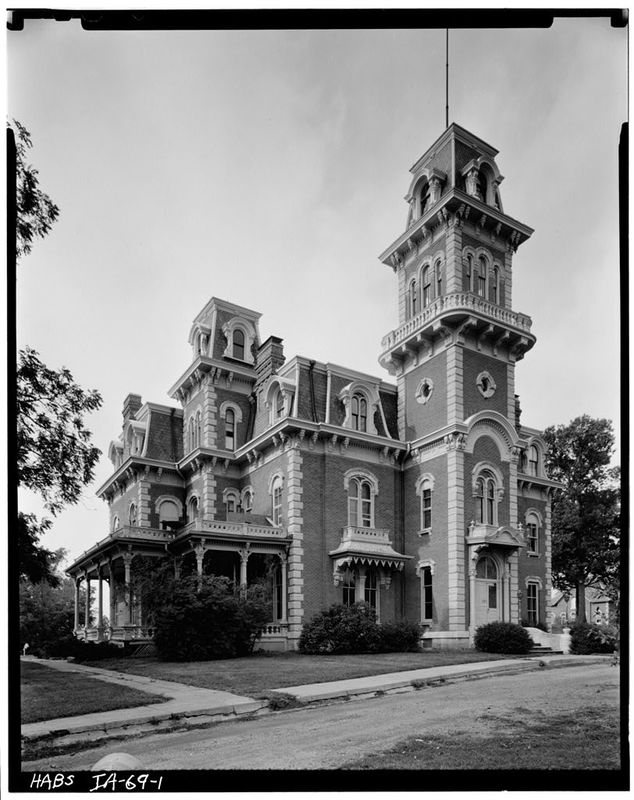
Terrace Hill
Black and white image of Terrace hill. View from northeast. | Source: Terrace Hill. Historic American Buildings Survey. Photo taken September 1977. Library of Congress.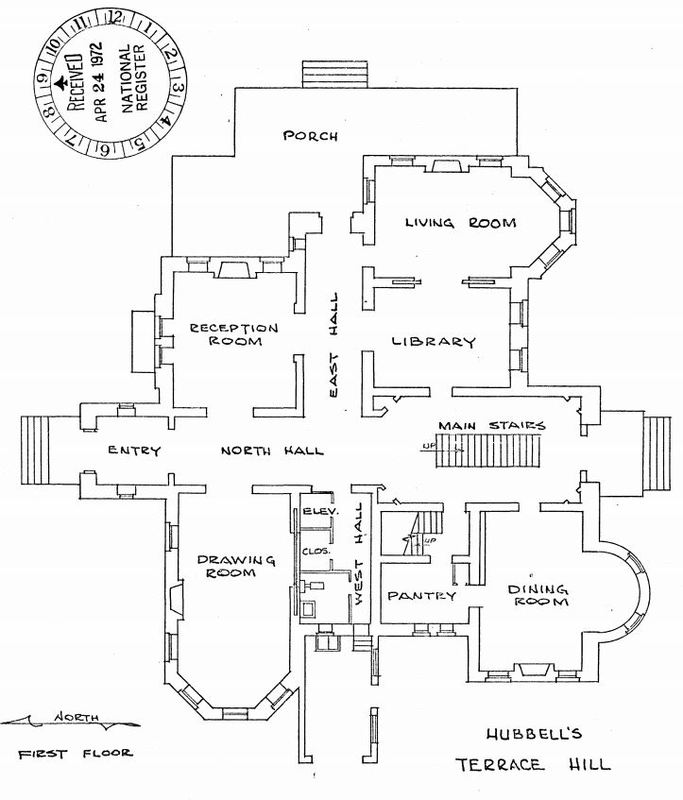
Terrace Hill, First Floor Plan
Black and white illustration of the first floor layout of Terrace Hill, Des Moines, Iowa, during the F.M. Hubbell's ownership. | Source: Wagner, Wm J, FAIA. "Terrace Hill." National Register of Historic Places, 1972.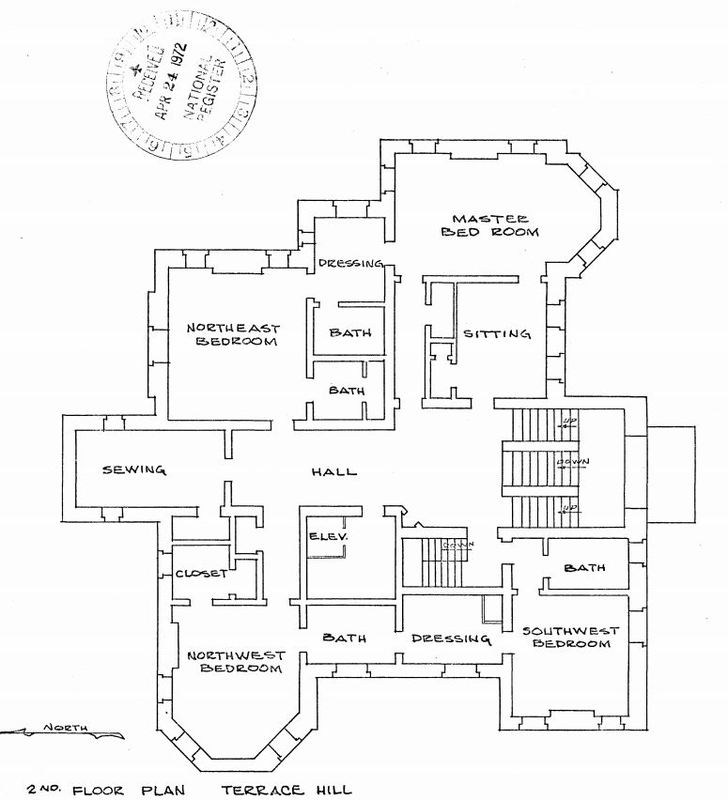
Terrace Hill, Second Floor Plan
Black and white illustration of the second floor layout of Terrace Hill, Des Moines, Iowa, during the F.M. Hubbell's ownership. | Source: Wagner, Wm J, FAIA. "Terrace Hill." National Register of Historic Places, 1972.
Terrace Hill
Color Sanborn map indicating the Terrace Hill property, including the main house, the current carriage house, and a greenhouse noted as vacant. And additional foundation is drawn directly northeast of the vacant greenhouse. Possibly the second greenhouse that had been located on the property. Text on greenhouse: Hot Water Heater Not Used. | Source: Sanborn Fire Insurance Map, Des Moines, Polk County, Iowa. Sanborn Map Company, Vol. 1, 1901. Map ~ Digital source: Library of Congress.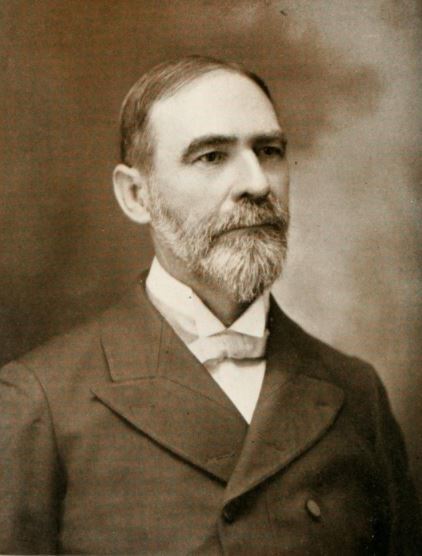
Benjamin Franklin Allen
Portrait | Source: Lorenzo F. Andrews, Pioneers of Polk County | Date: 1908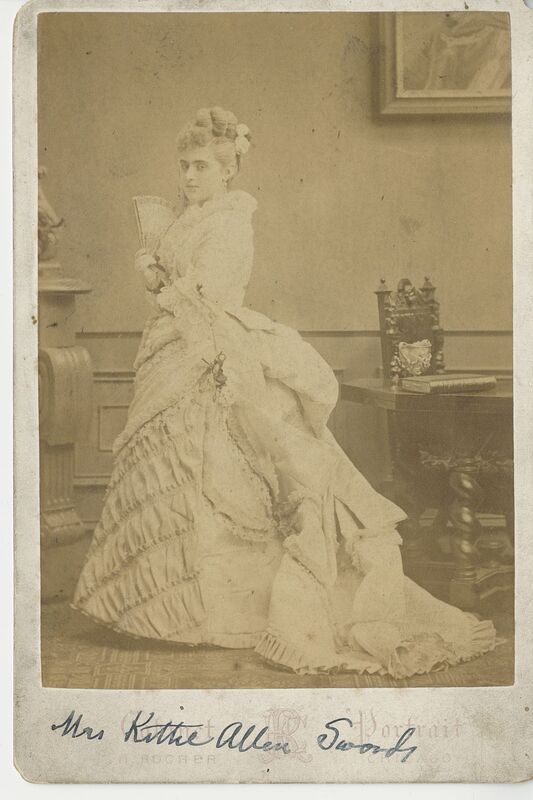
Mrs. Kitty Allen Schwartz
Cabinet card portrait of Mrs. Kittie Allen Schwartz, B.F. Allen's daughter. | Source: Bradley cabinet card collection, Special Collections, Des Moines Public Library | Date: unknown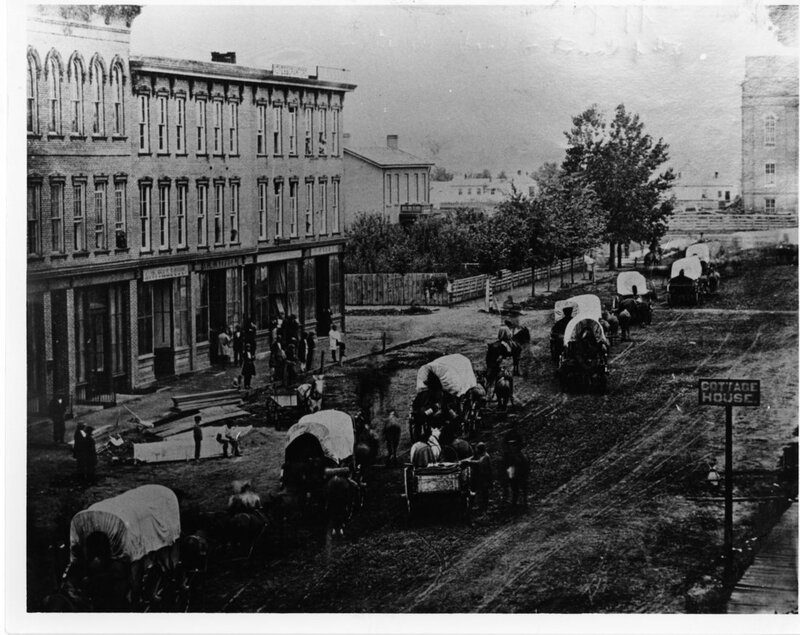
B.F. and Sara Allens' House
Photograph of Court Avenue facing West. Wagon train passing through westbound. Businesses and two story house pictured. B.F. Allen and his wife, Sara lived in this brick house on the southwest corner of Fourth and Court until Terrace Hill was completed. Across the street from his early home was Allen’s office at the S.E. corner of Fourth and Court, the B.F. Allen Bank Building in which some rooms were the first home (in 1867) of the Public Library. | Source: Historic Tour #2: Des Moines: Confluence of People and Resources. Des Moines Public Library, 1982.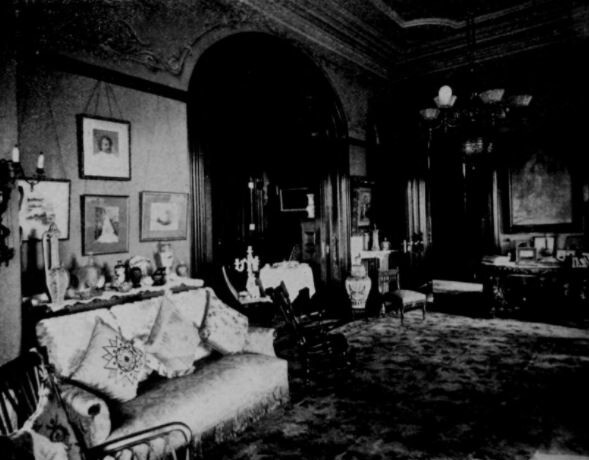
Drawing Room, Terrace Hill
Photograph of the interior of Terrace Hill while Frederick Hubbel was in residence. Caption: Drawing room in F.M. Hubbell home. | Source: The Midwestern, v. 2, No. 3 p.78. Special Collections, Des Moines Public Library | Date: November 1907
History of Architecture: Terrace Hill
Interview with William Wagner covering the building of Terrace Hill, design of its Victorian Gardens, and a description of its rooms, fixtures, doors, woodwork, furniture, and renovations. | Source: Iowa Oral History Project | Date: 1973Map
2300 Grand Avenue
Des Moines, IA 50312